
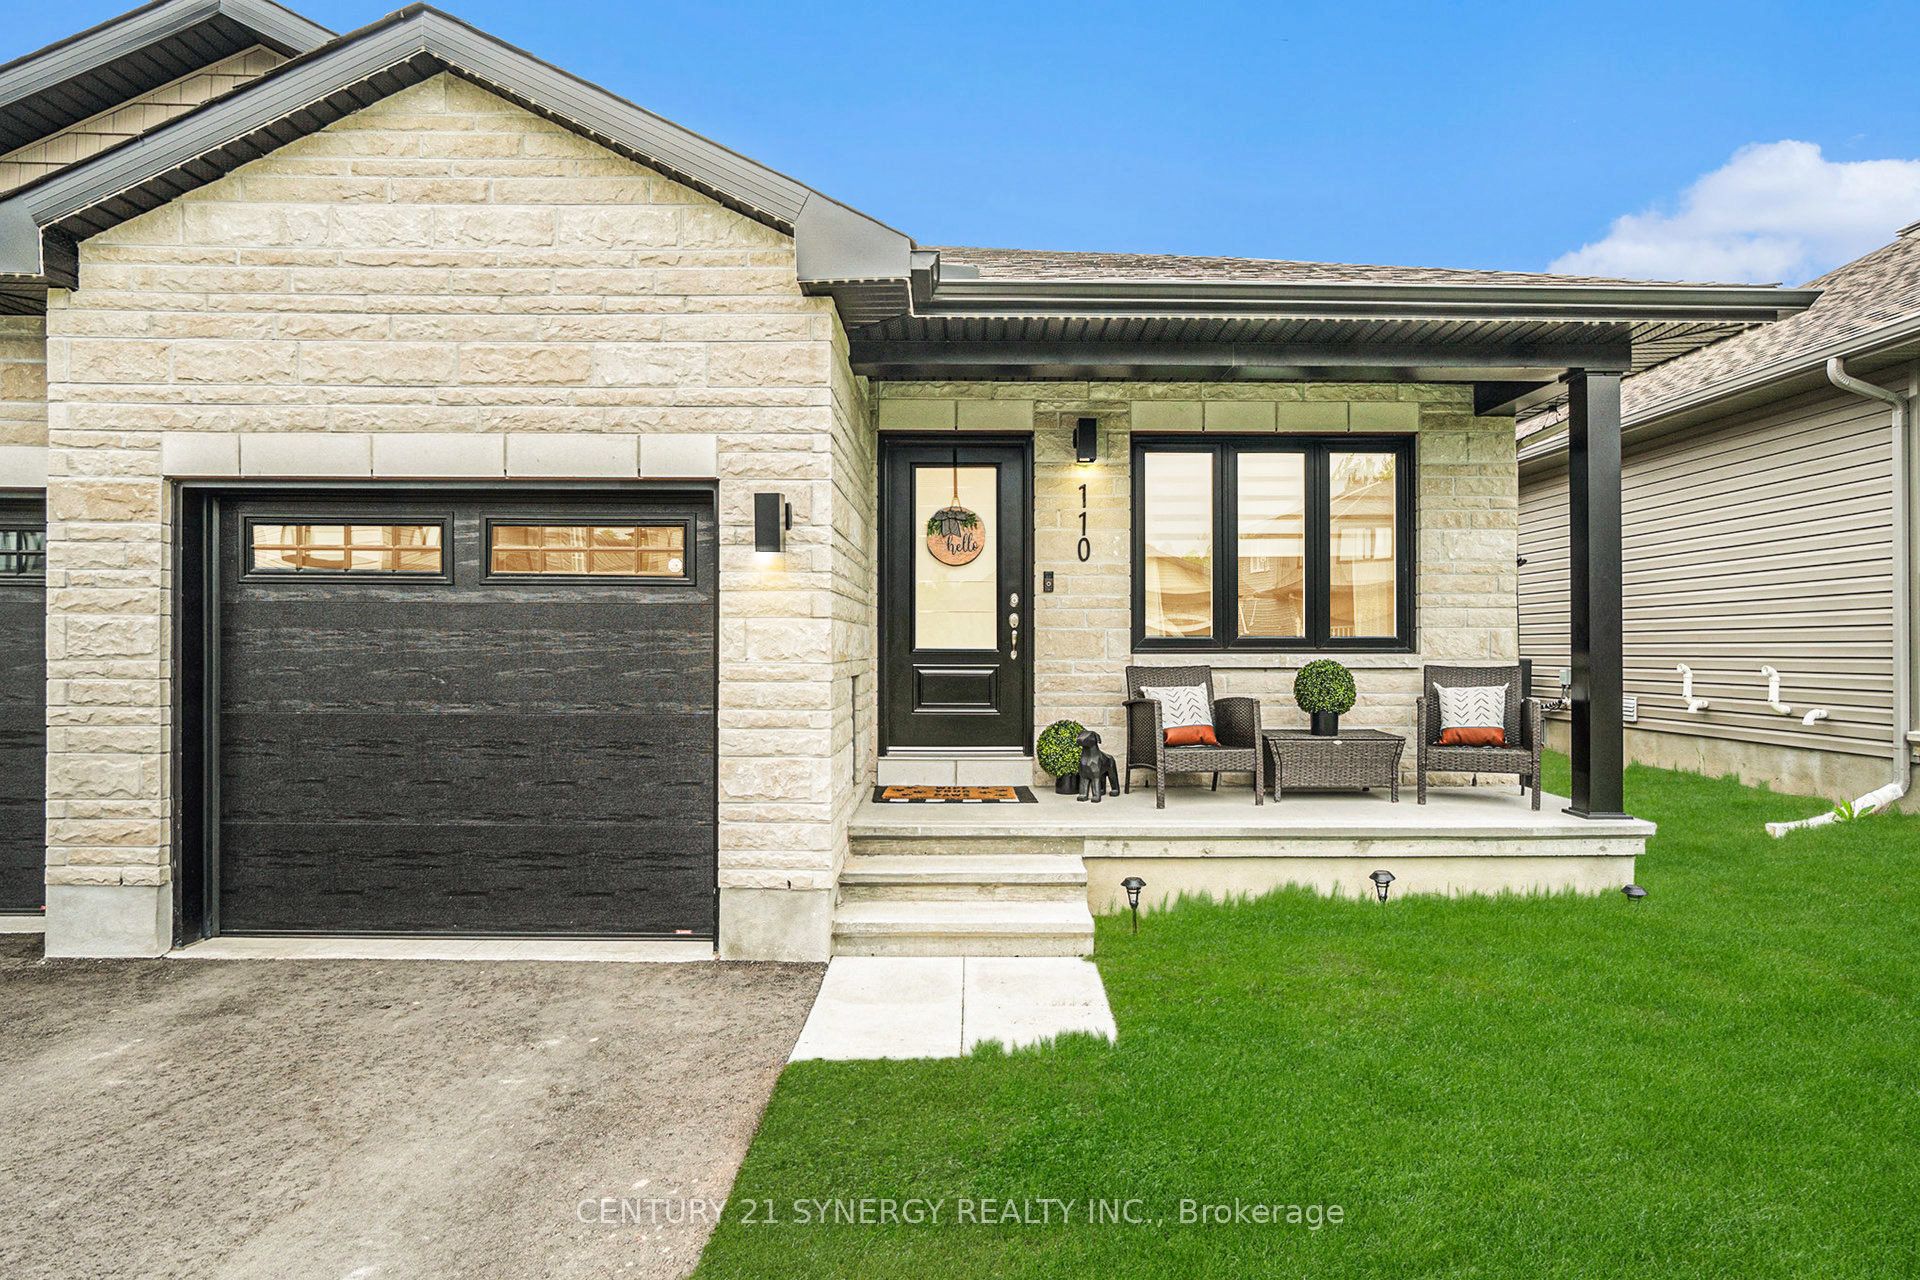
110 Seabert Drive,Arnprior, ON K7S 0K1
Arnprior, ON K7S 0K1

Description
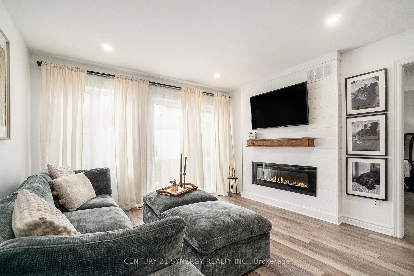
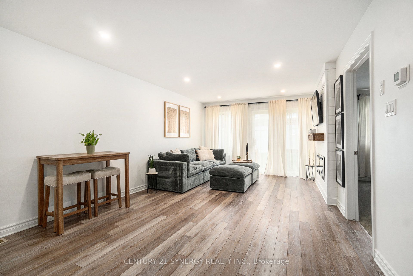
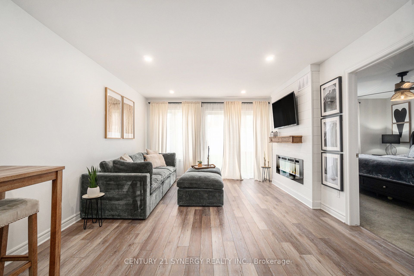
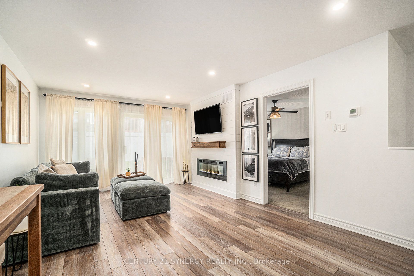
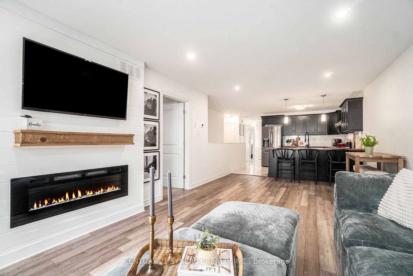
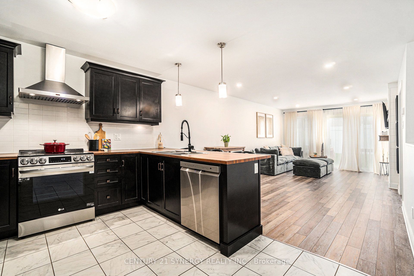
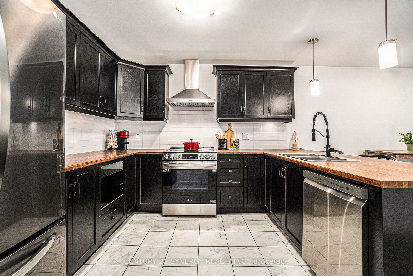
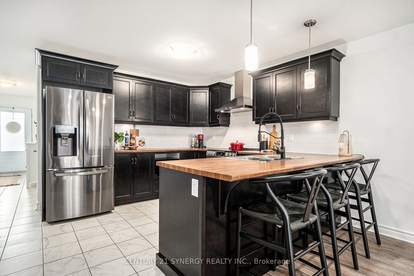
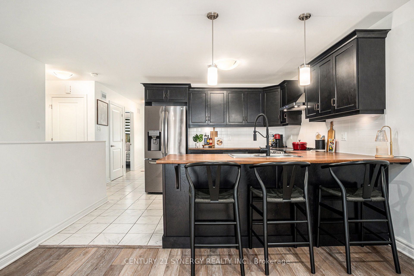
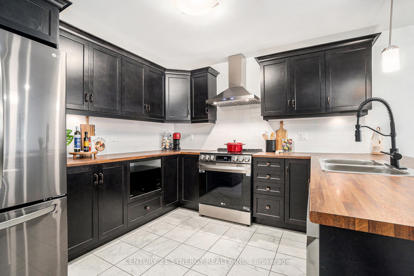
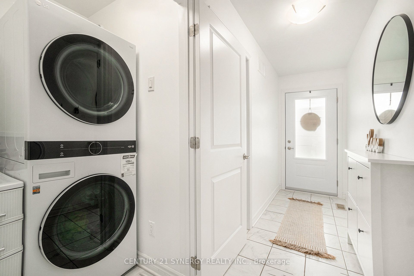
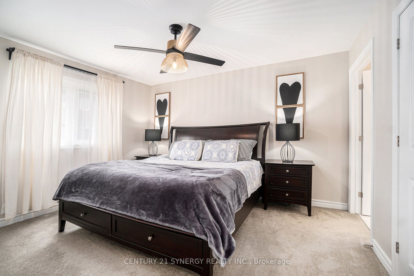
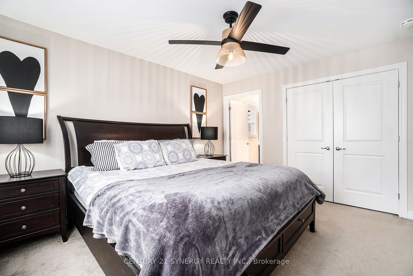
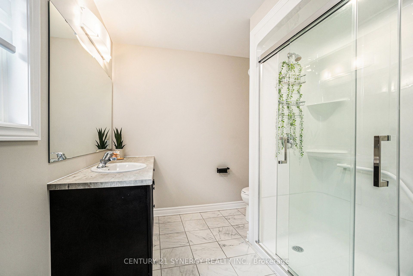
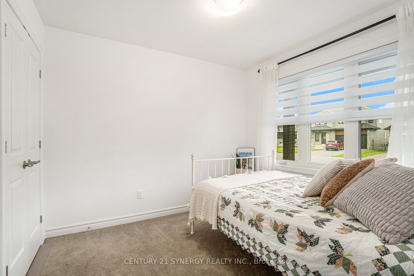
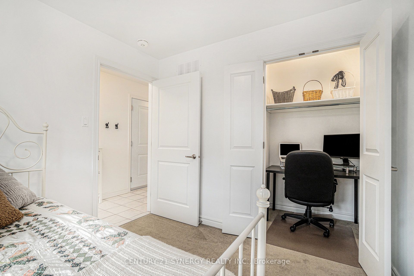
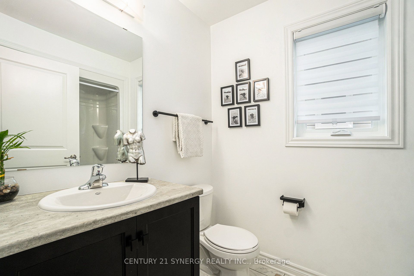
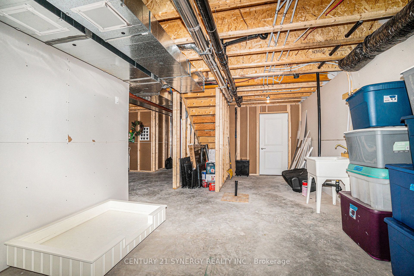
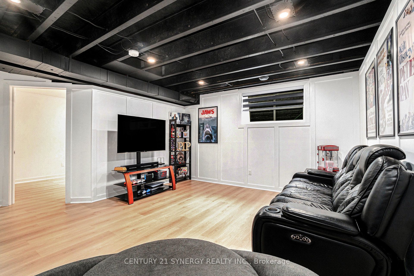
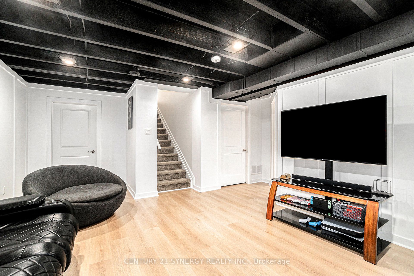
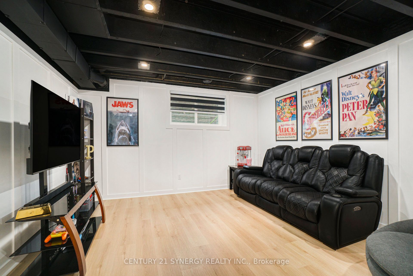
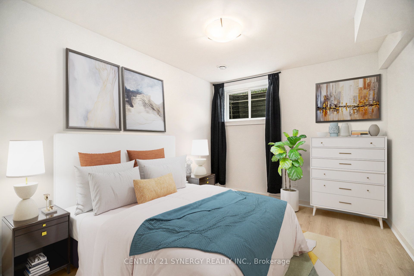
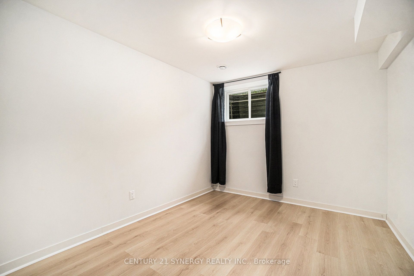
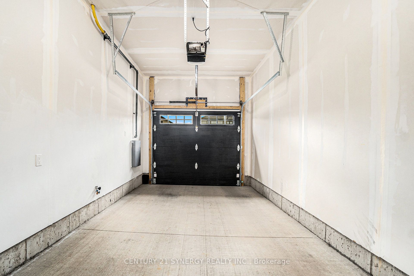
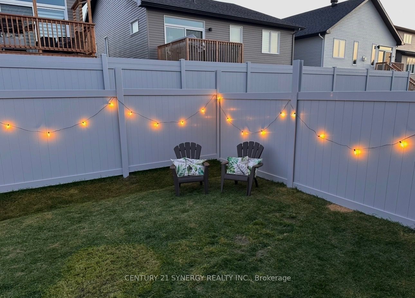
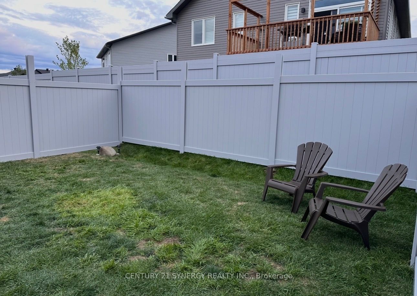
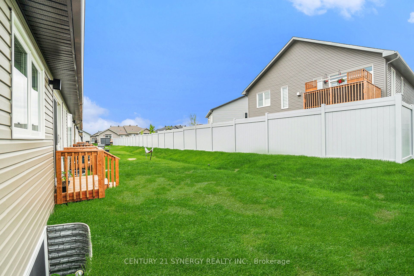
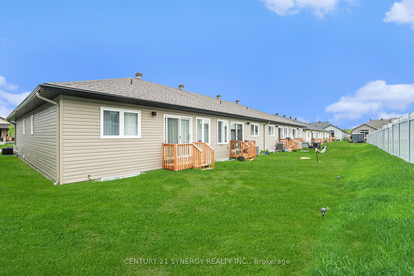
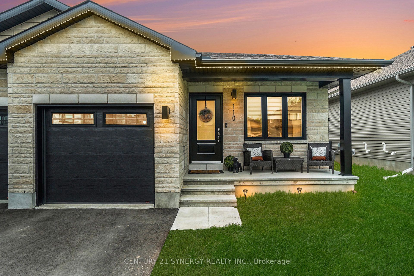
Welcome to Marshalls Bay Meadows in Arnprior, where rural charm meets urban amenities and a wealth of outdoor recreation is right outside your door. Built by Neilcorp Homes, this end-unit townhome is under 30 minutes to Kanata and 45 mins to Downtown Ottawa. With all essential rooms located on the main level, this home is perfect for every season of life. The open-concept plan offers a stylish kitchen with dark stainless appliances and a large island that flows seamlessly into the living and dining areas. Two generous bedrooms including a primary with ensuite bath, secondary bedroom with a closet large enough to accommodate a work from home space, a separate 4-piece bath and laundry room with stackable washer and dryer complete this floor. The lower level adds a versatile third bedroom, spacious family room, and a large utility/storage room with laundry sink and rough-in for a future bathroom. Additional highlights include a newly installed vinyl fence, attached garage, remaining Tarion warranty coverage, and energy efficient components offering comfort and peace of mind. With scenic trails, parks, shopping, and local cafés, Arnprior offers a relaxed lifestyle just a short drive from the city. Whether youre a first-time buyer, downsizer, or investor, this home offers style, space, and small-town hospitality. Don't miss your chance to call Arnprior home! 24 hours irrevocable.
Details
| MLS # | X12973234 |
|---|---|
| Listing Type | For Sale |
| Style | House |
| Sub-Type | Resale |
| Status | Sold Conditional |
| Year | 0 |
| Days On Site | 134 |
| Listing Provided By | CENTURY 21 SYNERGY REALTY INC. | X12973234 485605 |
Features
| Bed(s) | 3 |
|---|---|
| Bath(s) | 2 |
| Garage | 1 |
| Basement | Y |
| Acreage | 0.07 |
Interior
| Interior Features | Air Exchanger, Auto Garage Door Remote, ERV/HRV, On Demand Water Heater, Primary Bedroom - Main Floor, Rough-In Bath, Storage |
|---|---|
| Cooling | Central Air |
| Heat Source | Gas |
| Fireplace Features | Living Room, Natural Gas |
| Fireplace Yes / No | Yes |
Exterior
| Exterior Features | Deck, Lighting, Landscaped, Porch |
|---|---|
| Roof | Asphalt Shingle |
| Foundation Details | Concrete |
| Construction Materials | Stone, Vinyl Siding |
Parking
| Garage Yes / No | Yes |
|---|---|
| Parking Features | Inside Entry |
Utilities
| Sewer | Sewer |
|---|
Taxes
| Tax Annual Amount | 3421 |
|---|---|
| Tax Legal Description | PART BLOCK 40 49M115 PARTS 1 AND 2 49R20400 SUBJECT TO AN EASEMENT AS IN RE310838 SUBJECT TO AN EASEMENT AS IN RE310847 SUBJECT TO AN EASEMENT OVER PART 1 49R20400 IN FAVOUR OF PART BLOCK 40 49M115 PARTS 3, 4, 5, 6 49R20400 AS IN RE316966 SUBJECT TO AN EASEMENT IN FAVOUR OF PART BLOCK 40 49M115 PARTS 3 AND 4 49R20400 AS IN RE316966 TOGETHER WITH AN EASEMENT OVER PART BLOCK 40 49M115 PARTS 3 AND 4 49R20400 AS IN RE316966 SUBJECT TO AN EASEMENT FOR ENTRY AS IN RE316966 TOWN OF ARNPRIOR |
| Tax Year | 2026 |
Area Information
| Province | ON |
|---|---|
| County | Renfrew |
| City | Arnprior |
| Postal Code | K7S 0K1 |
| Area | 550 Arnprior |
| Listing VS Median (in K7S 0K1) | |
Price: $515,000 low | high Med: $0 On site: 134 low | high Med: | |
Request a showing
Request a showing
Contact
Learn More About This Property

| Province | ON |
|---|---|
| County | Renfrew |
| City | Arnprior |
| Postal Code | K7S 0K1 |
| Area | 550 Arnprior |
| Listing VS Median (in K7S 0K1) | |
Price: $515,000 low | high Med: $0 On site: 134 low | high Med: | |