
10835 Raven - West Shore Way,Algonquin Highlands, ON P0A 1E0
Algonquin Highlands, ON P0A 1E0


Description
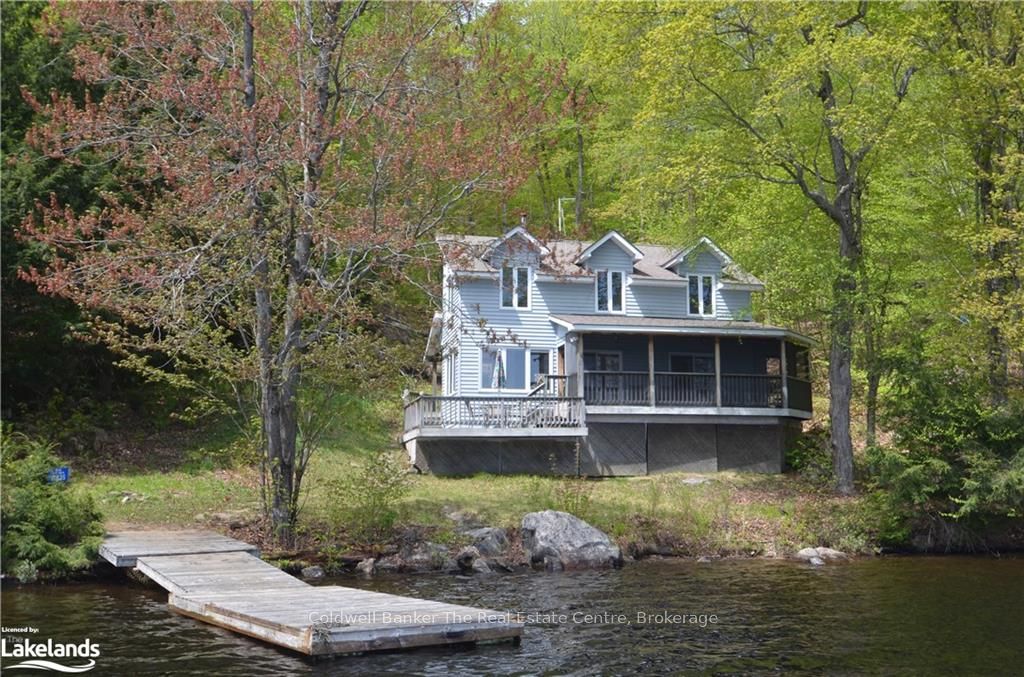
Fabulous 2 storey 3 season cottages tucked in just south of Picnic Island. Built in 2000, it offers all the amenities you want - laundry, full septic, 200 amp hydro and yes - even a dishwasher! Perfect layout for family. The main floor has kitchen living area opening up lakeside to a great screen porch. Enjoy your unobstructed view across the Lake. The main bedroom has a walkout to the front as well. Finish the main level with the 3 piece bath. There is lots of Pine T & G to warm up that "cozy cottage feel". There is lots of windows bringing in the natural light and when its time to shut it down, the lovely sun screens will take care of that. EBB & A/T woodstove for heat. Venture upstairs where you will find 2 very large bedrooms - each with walkins large enough that they have most recently been used as Bunk Rooms for the grandchildren. There is a combination 2 piece and laundry on this level as well. Outside, the LSRA is owned and the cottage sits very close to the water's edge, which is definitely a bonus which you could not enjoy if building today. There is a workshop near the water's edge which could second as storage for the water toys. Slightly north and off shore is Picnic Island. Swim across for some exercise or take lunch over and enjoy a few hours. At Hwy #35 parking lot, this cottage has ownership in the Raven Lake Docking Association which gives you a private slip - #D-21. There are yearly fees attached for its maintenance, insurance, etc. Come and enjoy Raven Lake!
Details
| MLS # | X12109673 |
|---|---|
| Listing Type | For Sale |
| Style | House |
| Sub-Type | Resale |
| Status | New |
| Year | 0 |
| Days On Site | 524 |
| Listing Provided By | Coldwell Banker The Real Estate Centre | X12109673 546301 |
Features
| Bed(s) | 3 |
|---|---|
| Bath(s) | 2 |
| Story(s) | 2 |
| Acreage | 1.03 |
| Water Front | Direct |
| Property View | Lake, Water |
Interior
| Interior Features | Water Heater Owned |
|---|---|
| Lease To Own Equipment | None |
| Cooling | None |
| Heat Source | Wood |
| Fireplace Features | Wood Stove |
| Fireplace Yes / No | Yes |
Exterior
| Exterior Features | Privacy, Porch Enclosed, Seasonal Living |
|---|---|
| Roof | Metal |
| Foundation Details | Piers, Concrete Block |
| Topography | Hilly, Wooded/Treed, Rolling |
| Water View | Direct |
| Waterfront Features | Waterfront-Deeded |
| View | Lake, Water |
| Construction Materials | Vinyl Siding |
| Security Features | None |
Parking
| Garage Yes / No | No |
|---|
Utilities
| Sewer | Septic |
|---|
Taxes
| Tax Annual Amount | 2373 |
|---|---|
| Tax Assessed Value | 304001 |
| Tax Legal Description | Lot 12 Plan 441, Lot 2 Plan 19R6347Pt. Lot 1 Con. 8 Algonquin Highlands |
| Tax Year | 2024 |
Other
| Docking Type | Private |
|---|
Area Information
| Province | ON |
|---|---|
| County | Haliburton |
| City | Algonquin Highlands |
| Postal Code | P0A 1E0 |
| Area | Sherborne |
Request a showing
Request a showing
Contact
Learn More About This Property

| Province | ON |
|---|---|
| County | Haliburton |
| City | Algonquin Highlands |
| Postal Code | P0A 1E0 |
| Area | Sherborne |