104 Clippers Lane,Blue Mountains, ON N0H 2P0
Blue Mountains, ON N0H 2P0



Description
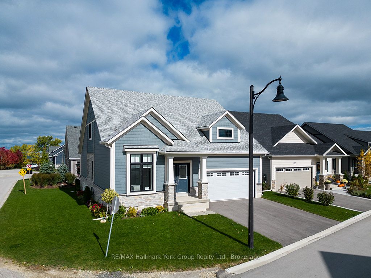
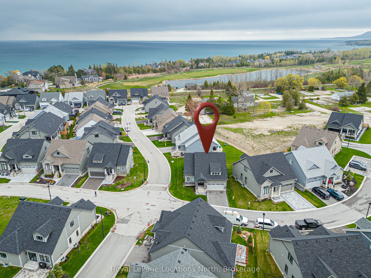
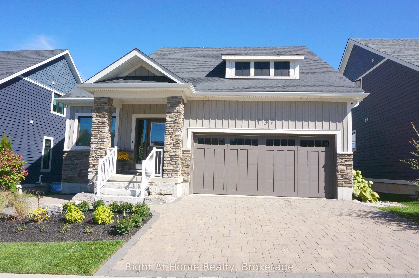
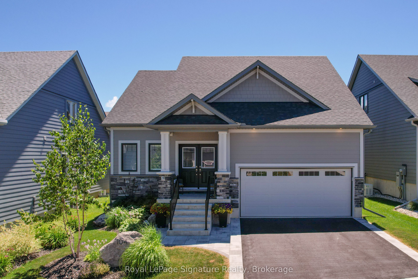
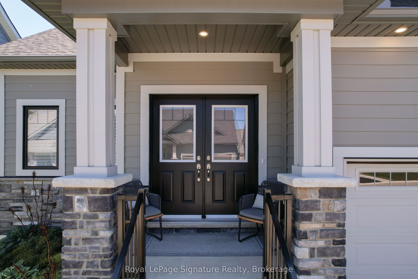
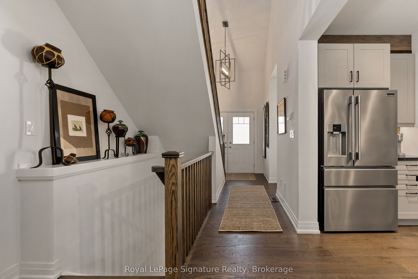
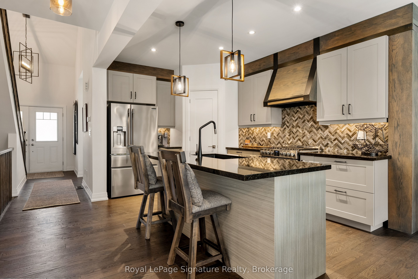
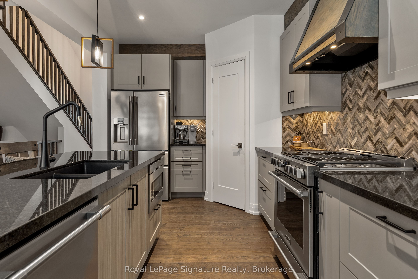
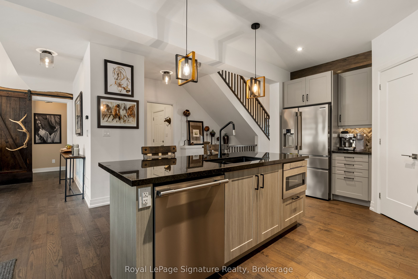
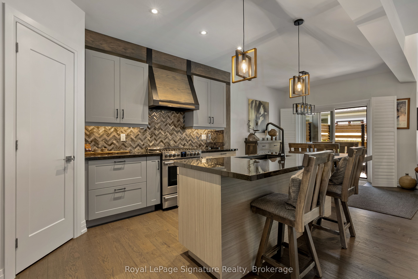
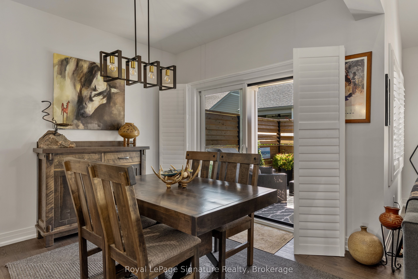
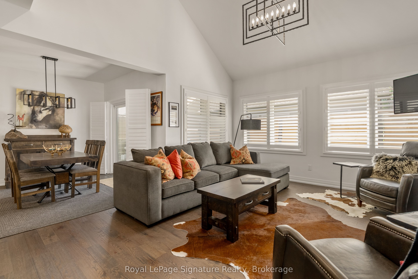
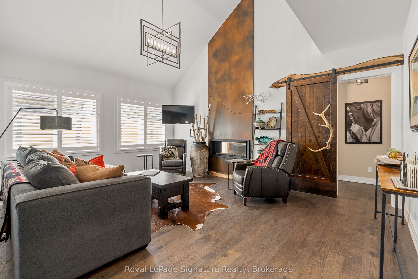
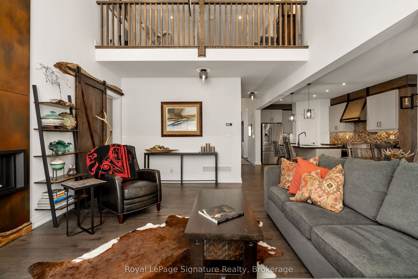
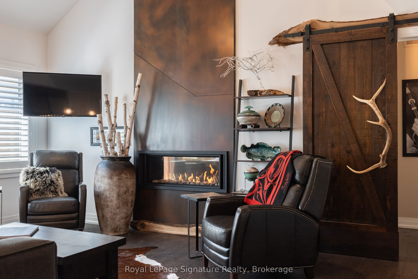
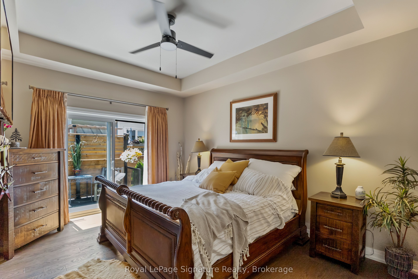
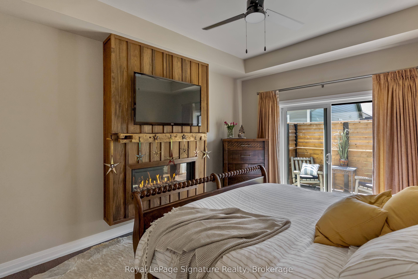
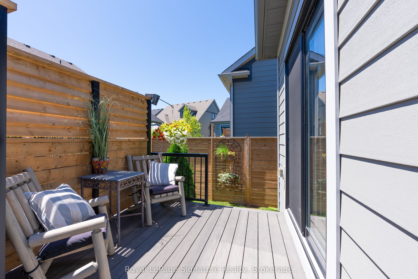
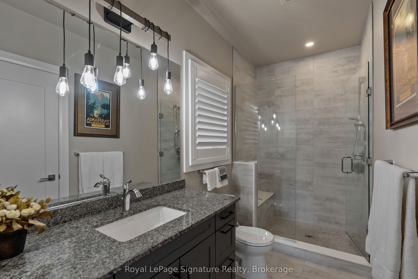
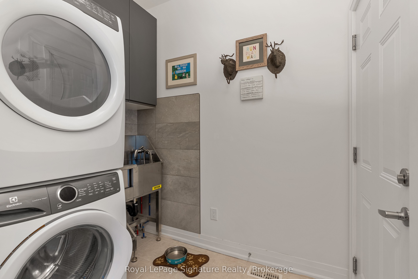
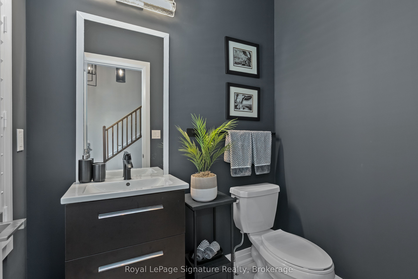
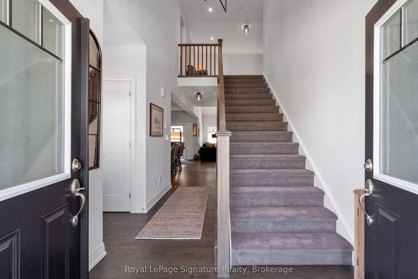
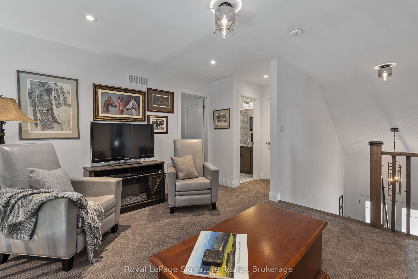
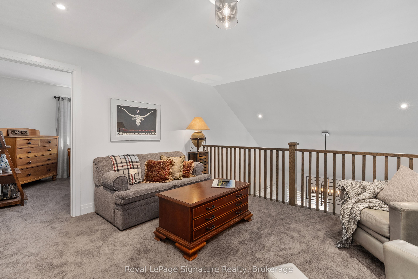
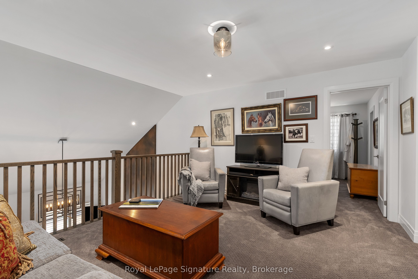
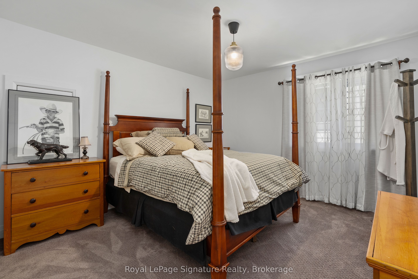
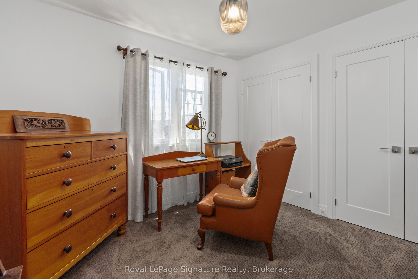
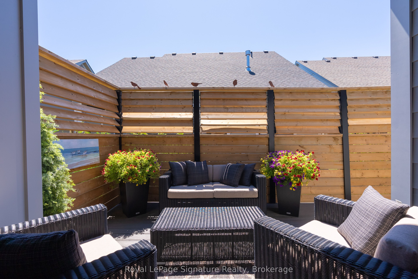
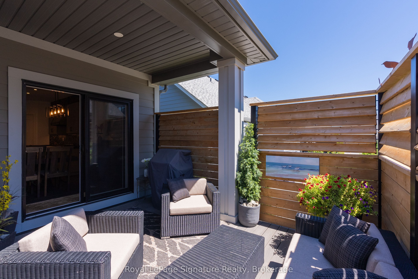
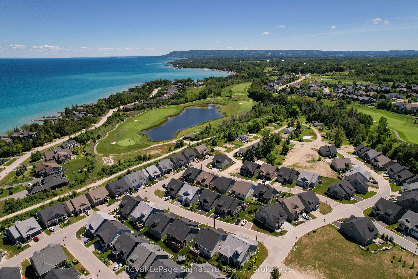
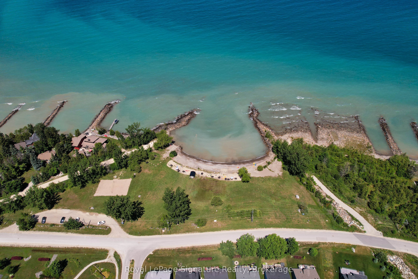
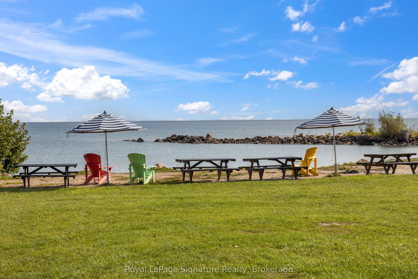

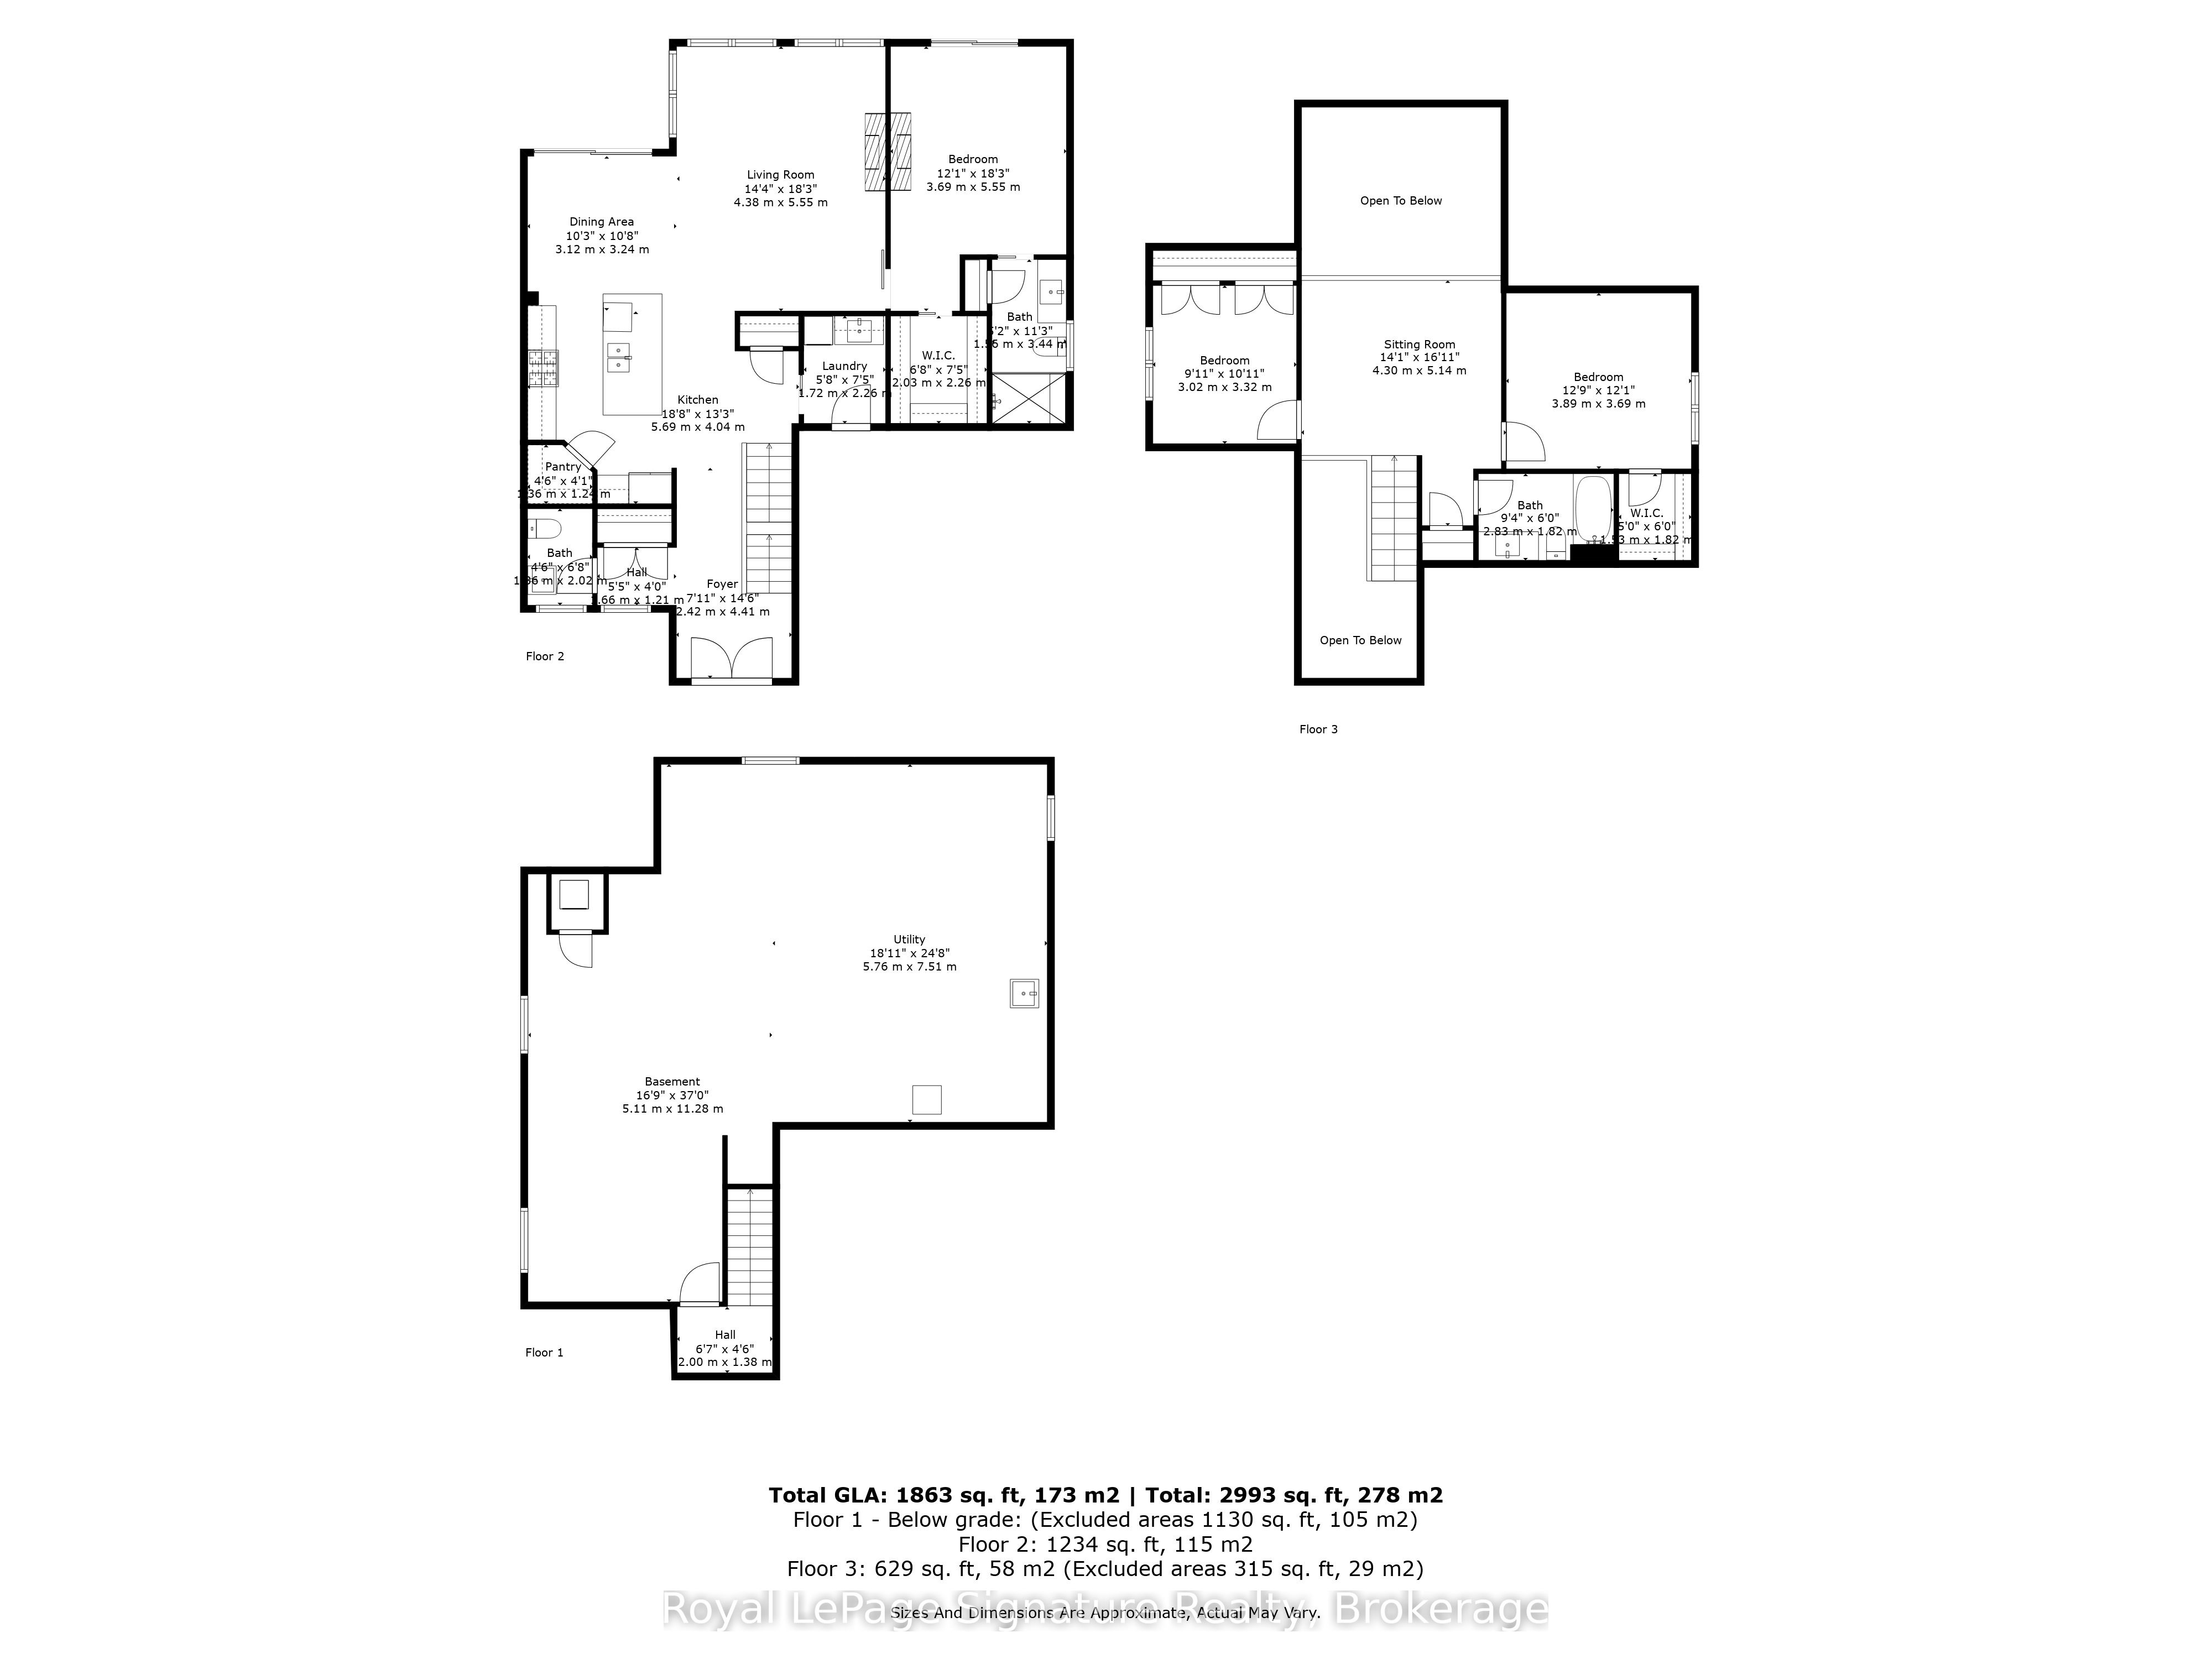
Just a 2-minute stroll to the private residents-only beach, this stunning home in The Cottages at Lora Bay, a prestigious waterfront community in Thornbury, blends upscale design with low-maintenance living in a vibrant, four-season setting. Thoughtfully upgraded throughout, the home features hardwood flooring on the main level, smooth ceilings, upgraded trim, doors, hardware, and custom lighting. The gourmet kitchen is a showstopper with thickened granite counters, walnut cabinetry details, rusted steel accents, and a full suite of Frigidaire Professional appliances, including a gas range with air-fry oven and Sharp microwave drawer. Under-cabinet lighting, added outlets, pot lights, and dimmers enhance function and flair. A custom two-sided gas fireplace serves as a striking focal point, with a dramatic floor-to-ceiling steel surround in the living room and a warm board and batten feature wall in the primary suite blending industrial edge, rustic character, and timeless charm. The serene suite includes a spa-like ensuite with in-floor heating, upgraded tile and cabinetry, and direct access to a full-width custom deck designed for privacy with shutters. Additional highlights include: custom window coverings and shutters, stone walkway and sealed, paved driveway edged in stone, fully landscaped yard with privacy panels, flower boxes, and mature plantings, 9-foot basement ceilings, laundry with stacked washer/dryer and cabinetry, festive lighting switch, surge protector, and more. Enjoy the unbeatable Lora Bay lifestyle, walk to the clubhouse restaurant for dinner, unwind in the residents gym, explore scenic trails, or spend your days by the water. This home offers refined comfort in a one-of-a-kind community, steps from Georgian Bay and minutes to downtown Thornbury.
Details
| MLS # | X12961448 |
|---|---|
| Listing Type | For Sale |
| Style | Condominium |
| Sub-Type | New Construction |
| Status | New |
| Year | 0 |
| Days On Site | 136 |
| Listing Provided By | Royal LePage Signature Realty | X12961448 557701 |
Features
| Bed(s) | 3 |
|---|---|
| Bath(s) | 2 |
| Garage | 2 |
| Basement | Y |
| Acreage | 0.09 |
| Water Front | WaterfrontCommunity |
Interior
| Interior Features | Water Heater |
|---|---|
| Cooling | Central Air |
| Heat Source | Gas |
| Fireplace Yes / No | Yes |
| Rooms Total | 10 |
Exterior
| Exterior Features | Deck, Porch |
|---|---|
| Roof | Asphalt Shingle |
| Foundation Details | Poured Concrete |
| Topography | Flat |
| Waterfront Features | Other |
| Construction Materials | Wood , Stone |
| Security Features | Carbon Monoxide Detectors, Smoke Detector |
Parking
| Garage Yes / No | Yes |
|---|---|
| Parking Features | Private Double, Other |
Utilities
| Sewer | Sewer |
|---|
Taxes
| Tax Annual Amount | 4985 |
|---|---|
| Tax Legal Description | UNIT 8, LEVEL 1, GREY VACANT LAND CONDOMINIUM PLAN NO. 122 AND ITS APPURTENANT INTEREST SUBJECT TO AND TOGETHERWITH EASEMENTS AS SET OUT IN SCHEDULE A AS IN GY197923 TOWN OF THE BLUE MOUNTAINS |
| Tax Year | 2025 |
Other
| Docking Type | None |
|---|
Area Information
| Province | ON |
|---|---|
| County | Grey County |
| City | Blue Mountains |
| Postal Code | N0H 2P0 |
| Area | Blue Mountains |
| Listing VS Median (in N0H 2P0) | |
Price: $1,059,000 low | high Med: $2,399,000 On site: 136 low | high Med: 3 | |
Request a showing
Request a showing
Contact
Learn More About This Property

| Province | ON |
|---|---|
| County | Grey County |
| City | Blue Mountains |
| Postal Code | N0H 2P0 |
| Area | Blue Mountains |
| Listing VS Median (in N0H 2P0) | |
Price: $1,059,000 low | high Med: $2,399,000 On site: 136 low | high Med: 3 | |